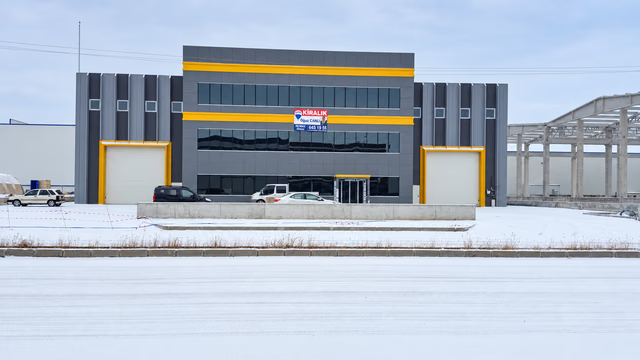
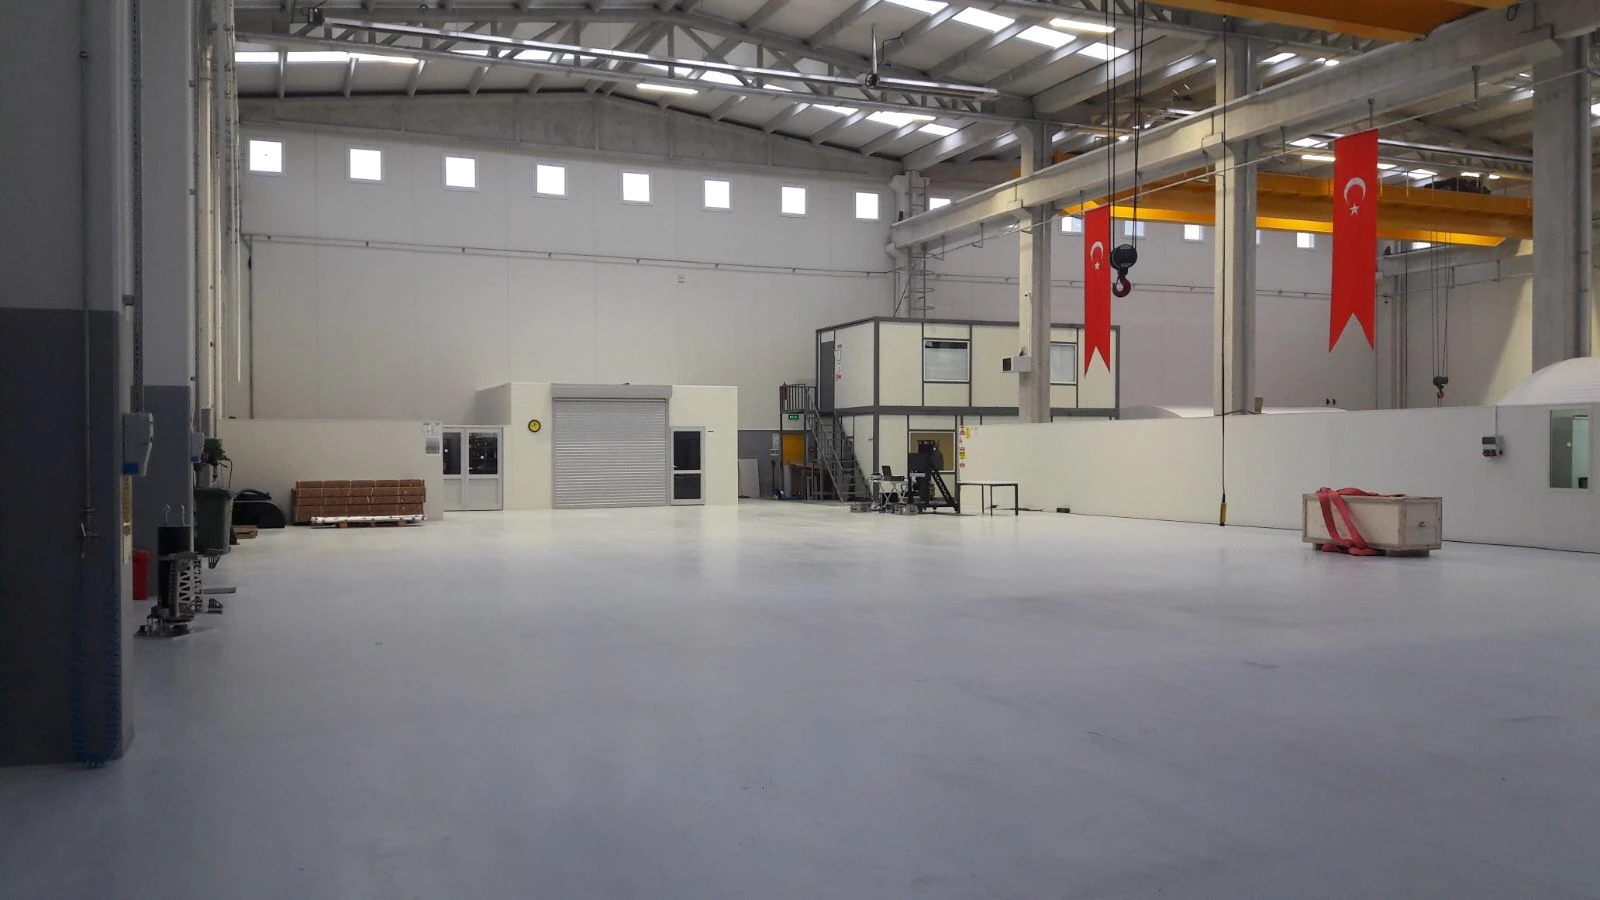
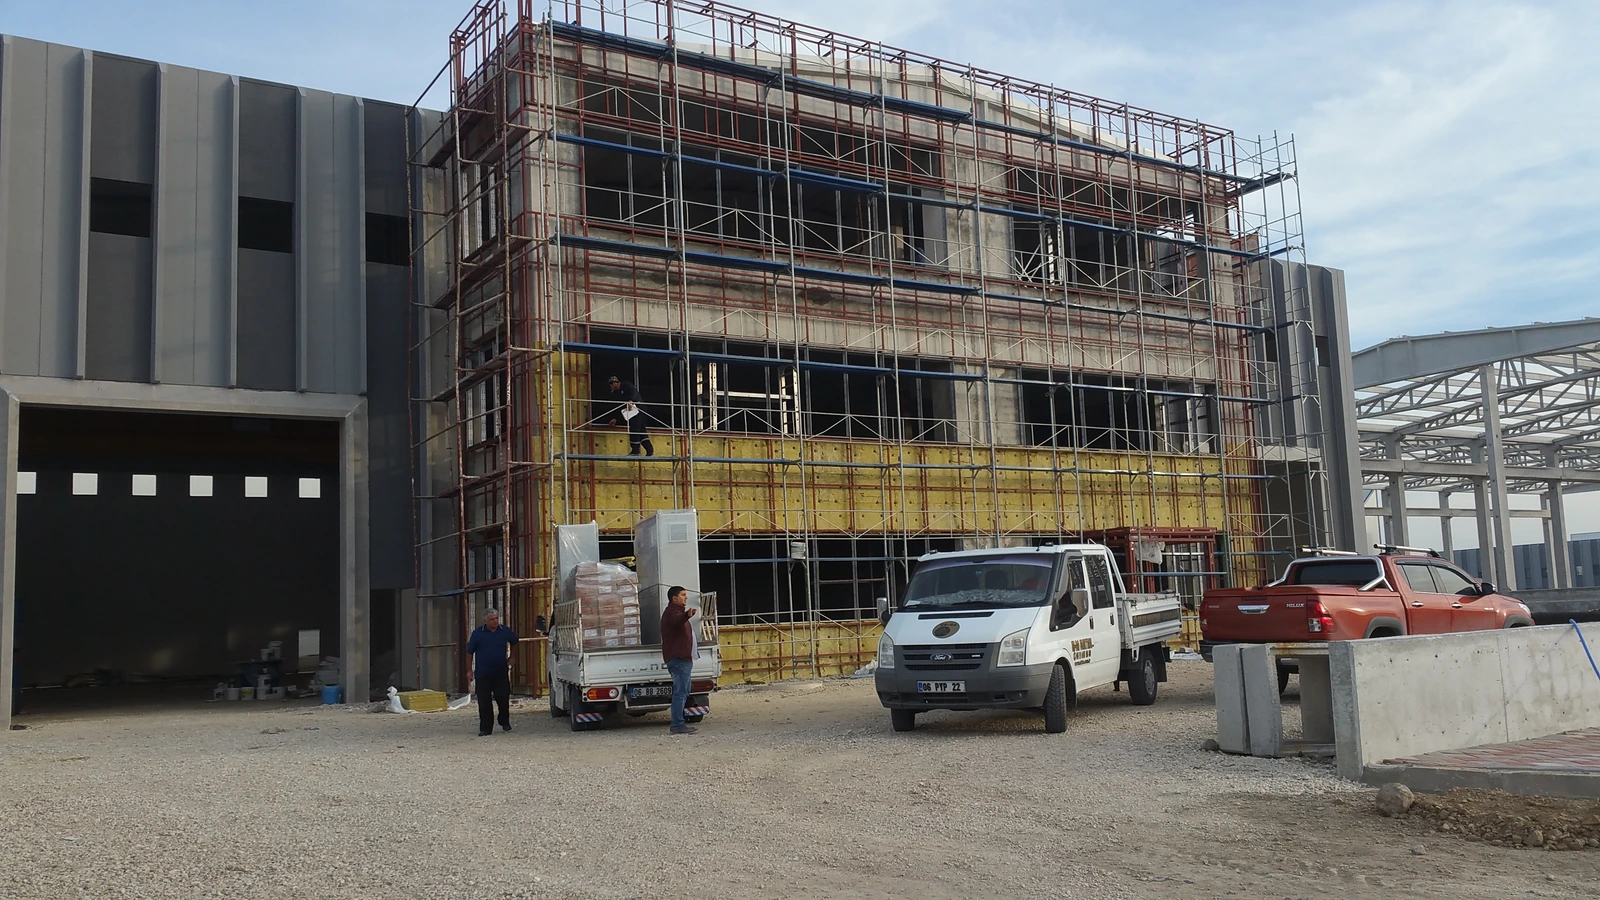
Ahmet Tataroğlu 1 is a turnkey factory project at Block 342, Plot 8, Başkent Organised Industrial Zone, Malıköy, Sincan, Ankara. As main contractor, Erkonsan undertook construction on the 3,600 m² plot from excavation to ready-for-use handover and occupancy approval. The total enclosed area of 2,204 m² comprises 1,664 m² of production space and 540 m² of offices across three floors.
2,204 m² total enclosed area on a 3,600 m² plot
1,664 m² production area and a three-storey office building totalling 540 m²
Precast reinforced concrete frame and concrete-panel facade
Turnkey factory construction and site coordination
Excavation began in July 2016; occupancy approval in January 2017
The first of a continuing series of factory investments with Ahmet Tataroğlu
Site setup, excavation and ground preparation, foundations and concrete works, precast frame, roof and facade were delivered within a single construction organisation. Architectural, interior and finishing works in the production and office areas, together with external completion works, were carried out by Erkonsan or managed under its direct coordination and supervision.
Production and management in one facility
The 1,664 m² production area was allocated to industrial use. Management and office functions occupy a three-storey section totalling 540 m². Together, the two sections provide 2,204 m² of enclosed space.
Precast concrete and concrete-panel facade
The factory uses a precast reinforced concrete structural frame. Concrete-panel external walls were completed together with roofing and office facade works. With appropriate surface preparation and painting, the concrete panels allow maintenance and renewal in later years.
From the first project to continued collaboration
Before construction was complete, the investor leased the facility to a company manufacturing for the defence industry. The relationship established through Ahmet Tataroğlu 1 continued with later factory investments. Tataroğlu 3 in Anadolu OSB is another reference from this collaboration.
We would like to use Google Analytics to understand visits and the use of contact links. If you agree, usage data will be sent to Google. You can change your preference at any time. Details