Before the quotation
Plot and building areas, production and office needs, existing designs, material preferences and target programme are assessed together. Responsibilities for design, approvals and specialist equipment are defined.

Space for your production, a future for your investment.
We coordinate the entire construction process, from excavation and foundations to building services, finishes and landscaping, delivering your building ready for use within the agreed scope.
Turnkey construction means more than completing the structural shell. It means delivering a building ready for its intended use, including building services and finishes, within the agreed design and contract scope. Factories, offices and homes can be delivered on a turnkey basis using different structural systems.
Design, material choices, work packages, programme and handover conditions are clarified at the start. Each party’s responsibilities and any excluded specialist equipment are documented.
Excavation, foundations, the structural frame, roof and facade are followed by electrical and mechanical services, partitions, floor and wall finishes, painting and other finishing works. Construction is coordinated in line with approved designs and the agreed scope.
Final inspections and outstanding work are reviewed before handover. Necessary processes for the building’s use are coordinated according to each party’s responsibilities. The aim is to complete all agreed works.
Factory production machinery and business-specific equipment may require procurement and installation processes separate from building construction. Their inclusion or exclusion is specified in the quotation and contract.

Our Ankara-based team approaches factory and office investments through a defined scope, from production space to external works. To make quotations comparable, we explain not only the total price but also the works to be delivered.
Plot and building areas, production and office needs, existing designs, material preferences and target programme are assessed together. Responsibilities for design, approvals and specialist equipment are defined.
Foundations and structural frame, roofing and facade, building services and finishes are coordinated within a shared programme. The impact of subsequent client changes on scope, cost and programme is assessed separately.
Agreed works are checked, with outstanding items and a completion plan identified. System checks and handover documents are addressed according to contractual responsibilities. Building handover and commissioning production machinery are separate matters.
2,204 m² of enclosed space: 1,664 m² of production space and a total of 540 m² of offices. The project page explains the approximately six-month turnkey process from excavation to occupancy approval.
A 1,600 m² production facility, cold store and office building. Work undertaken from foundations to building services and interiors is presented in separate sections.
A 5,056 m² factory and 1,350 m² office building. Different structural systems, electrical and mechanical services and interior works were coordinated within one project.
Depending on your building’s current stage, we can define the scope of shell construction, completion of unfinished buildings or turnkey delivery together.
Share the location, approximate area, current design status and target programme. You can also attach drawings to your enquiry.
I’d like to share my project ↗Let’s assess the intended use, plot conditions and available documents.
Let’s clarify the work to be undertaken and each party’s responsibilities.
Let’s discuss a quotation and programme based on the agreed requirements.
2,800 m²Anadolu OSB, Sincan / Ankara
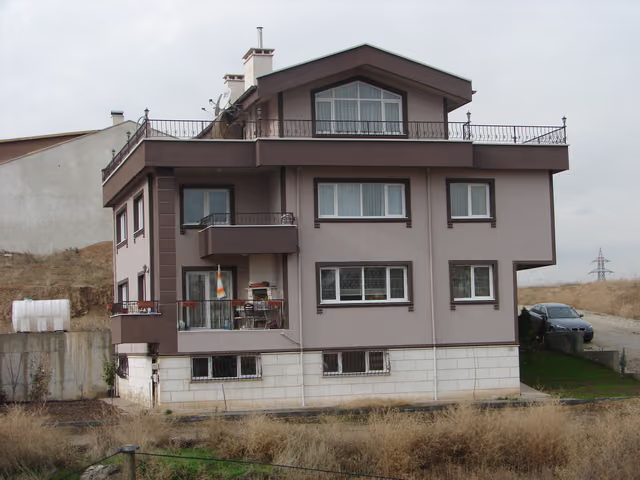 645 m²
Yenibatı Neighbourhood / Ankara
 2,200 m²
Polatlı OSB / Ankara
 6,848 m²
Başkent OSB / Ankara
 2,261 m²
İvedik OSB / Ankara
 2,340 m²
Başkent OSB / Ankara
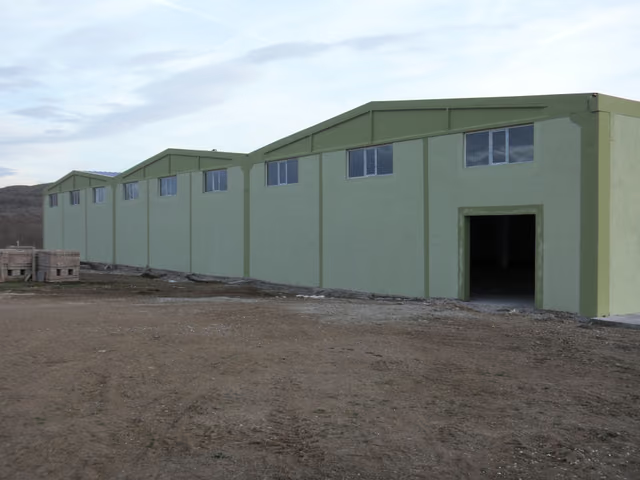 3,600 m²
Bayındır Village, Eskipazar / Karabük
 6,406 m²
İvedik OSB / Ankara
 2,790 m²
Anadolu OSB / Ankara
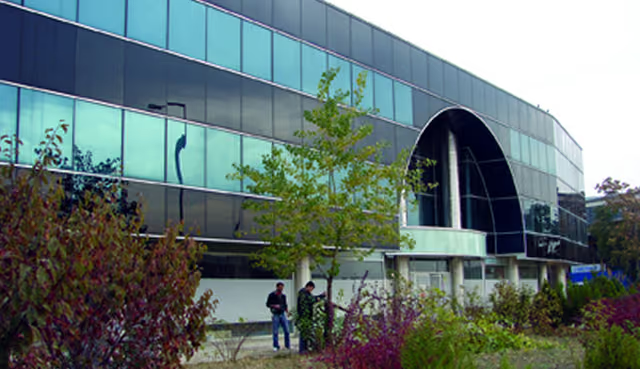 1,967 m²
İvedik OSB / Ankara
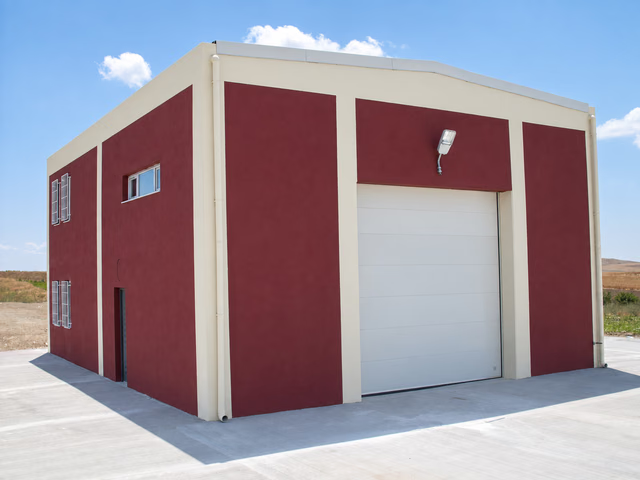 600 m²
Polatlı / Ankara
 1,200 m²
İvedik OSB / Ankara
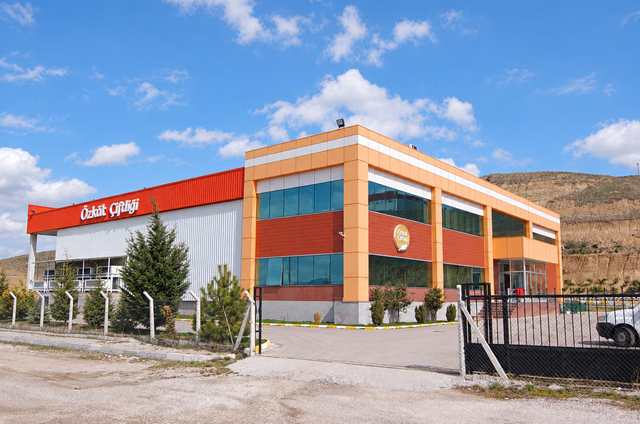 1,600 m²
Saray GİMAT, Kazan / Ankara
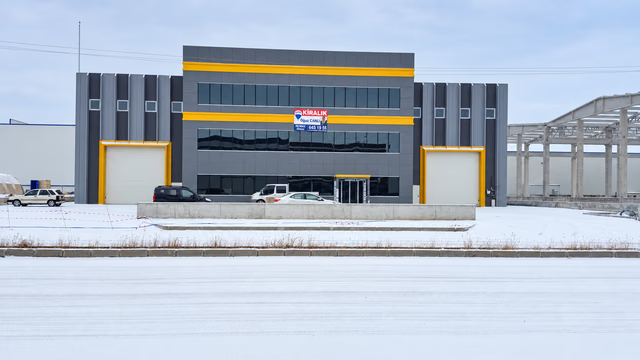 2,204 m²
Başkent OSB, Malıköy, Sincan / Ankara
The structural shell, roof, facade, electrical and mechanical services and finishes are coordinated within the contractual scope. Materials, responsibilities and handover conditions are explained at the quotation stage.
Procurement and installation of production machinery and business-specific equipment are assessed separately. Included and excluded work is clearly stated in the contract.
Explore the areas, structural systems and work undertaken at Ahmet Tataroğlu 1 in Başkent OSB, Özkök Gıda in Saray GİMAT and Katermak in İvedik OSB. Each reference’s scope is explained on its own project page.
Compare quotations against the same design, area definition, material specifications and work schedule. Ensure that the inclusion or exclusion of roofing and facade, electrical and mechanical services, external works, specialist equipment, application responsibilities and handover conditions is documented.
The programme is developed by assessing design preparation, site conditions, material procurement and delivery scope together. A previous project’s duration is not an automatic commitment for another investment. Client changes and phased handovers are planned separately.
Building type, structural system and delivery scope are three separate, complementary decisions.
Plot, production, floor area, structural system and programme: a practical guide to preparing for your first factory investment meeting.
Read the guide ↗02 / GUIDEStructure, building services, finishes and handover in turnkey factory construction; understanding the difference between structural system and scope of work.
Read the guide ↗03 / GUIDECompare shell construction, completion of unfinished buildings and turnkey delivery for your new or partially built factory.
Read the guide ↗04 / GUIDEA checklist for comparing factory quotations by area, quantities, materials, included and excluded work, programme and handover criteria.
Read the guide ↗05 / GUIDEReview the information to prepare on existing works, documents, building services, finishes and phasing before completing an unfinished factory.
Read the guide ↗Based in Ankara, Erkonsan considers enquiries for shell construction, completion of unfinished buildings and turnkey factory, industrial and warehouse projects. With priority given to Ankara and surrounding provinces, you can contact us about projects in the provinces below.
We provide services across Türkiye depending on the project scope. The work to be undertaken is defined through a joint assessment of location, scope, target programme and site conditions.
We delivered the 3,600 m² Kayın Su facility in Bayındır Village, Eskipazar, Karabük on a turnkey basis using a precast reinforced concrete system. Explore the foundations, industrial concrete floor, infrastructure, roofing and external works on the project page.
Kayın Su project · Karabük ↗The provinces above are service areas where we consider project enquiries. The locations and scopes of completed investments are shown on the relevant reference pages.
We would like to use Google Analytics to understand visits and the use of contact links. If you agree, usage data will be sent to Google. You can change your preference at any time. Details