PROJECT OVERVIEW
From requirements
to construction.
Erkonsan Construction completed the 1,600 m² Özkök Gıda Production Facility in the Saray GİMAT storage area, Kazan, Ankara on a turnkey basis. Producing clarified butter and butter varieties, the facility combines production, cold storage and offices on one site. Erkonsan undertook all construction packages, from site preparation and foundations to the frame, envelope, services and interiors. With precast concrete, insulated panels and office accommodation, the project is a turnkey reference addressing food production and cold-storage requirements together.
- 1,600 m² construction area
- Saray GİMAT storage area, Kazan / Ankara
- Clarified butter and butter production
- Cold store and office building
- Precast reinforced concrete frame
- Turnkey delivery covering all construction work packages
Site preparation, excavation and foundations
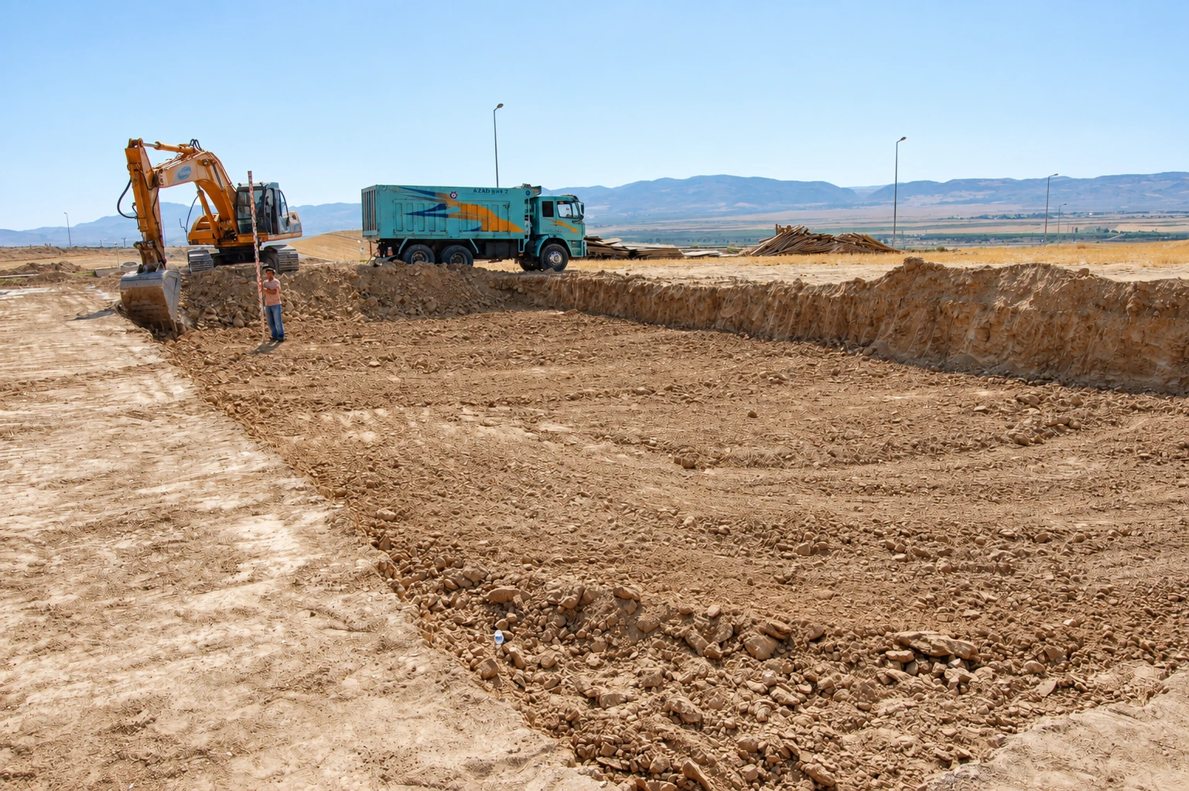
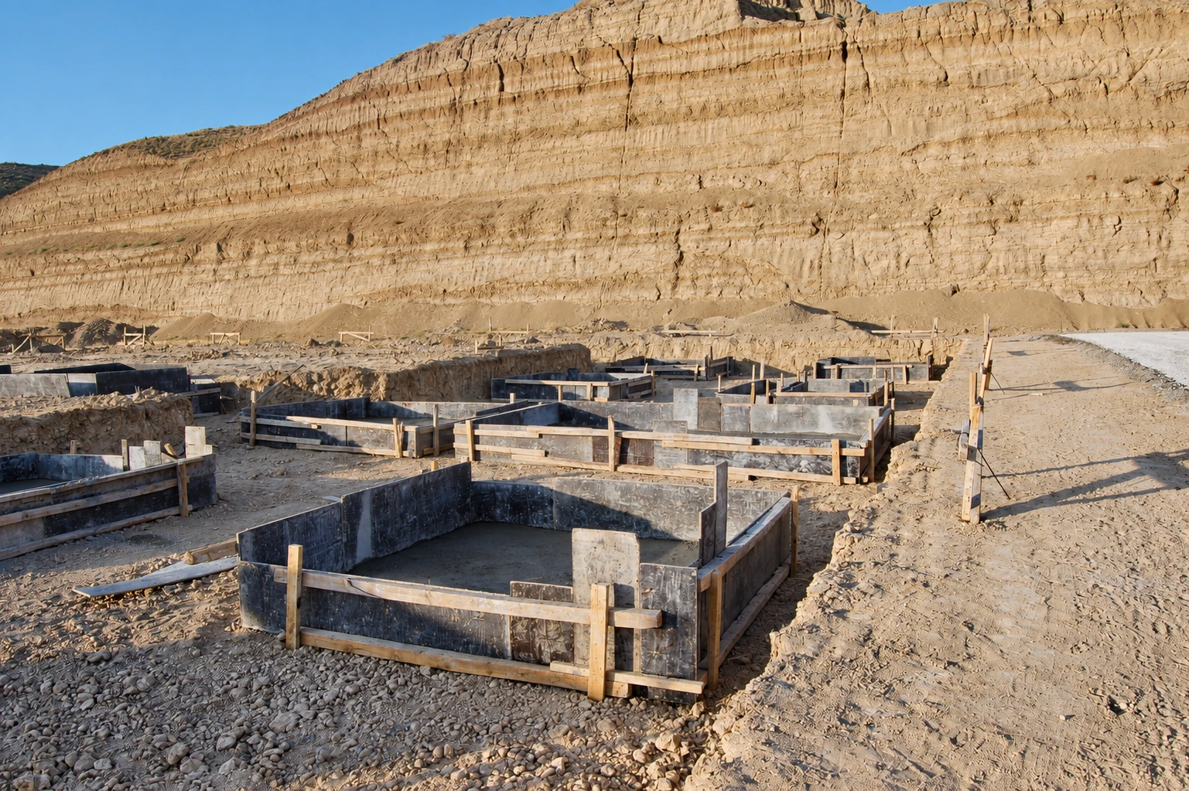
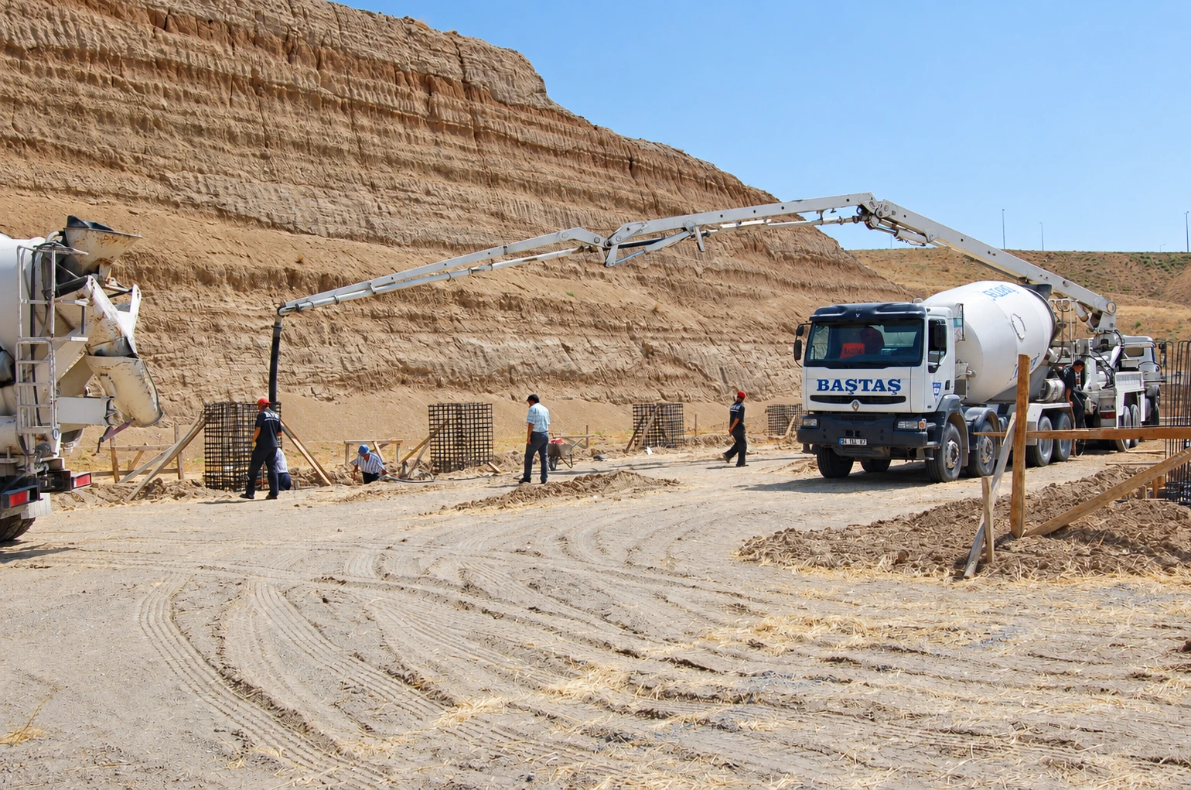
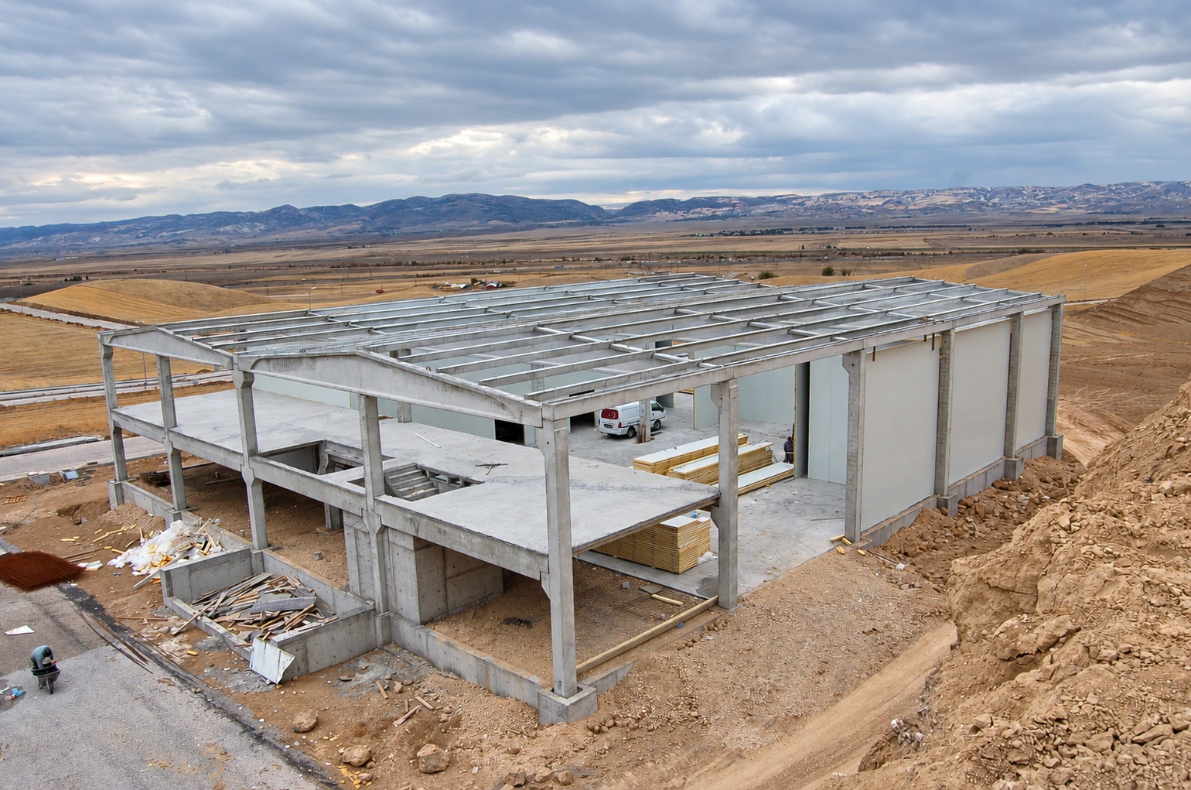
Work began with preparation of the building footprint and foundation excavation. Removal of excavated material was followed by foundation formwork, reinforcement, column pockets and concrete pours. Site photographs show stages from ground preparation to foundations for the precast columns.
Precast reinforced concrete frame
Following foundation construction, precast concrete columns were erected by crane. Beams, roof trusses and purlins formed the production area’s structural frame. Office floor slabs, stairs and cast-in-place concrete works were completed alongside the functional layout.
Roofing, facades and building envelope
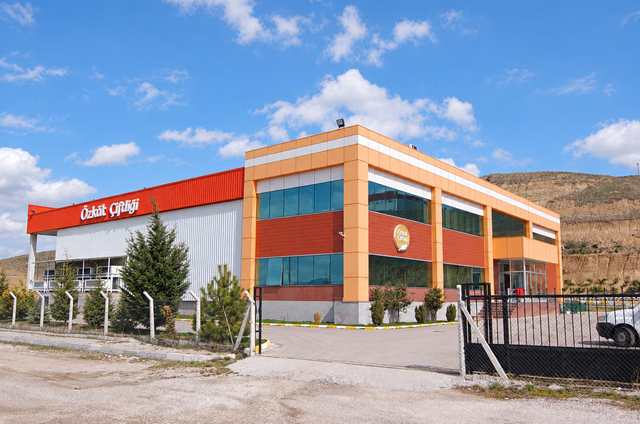
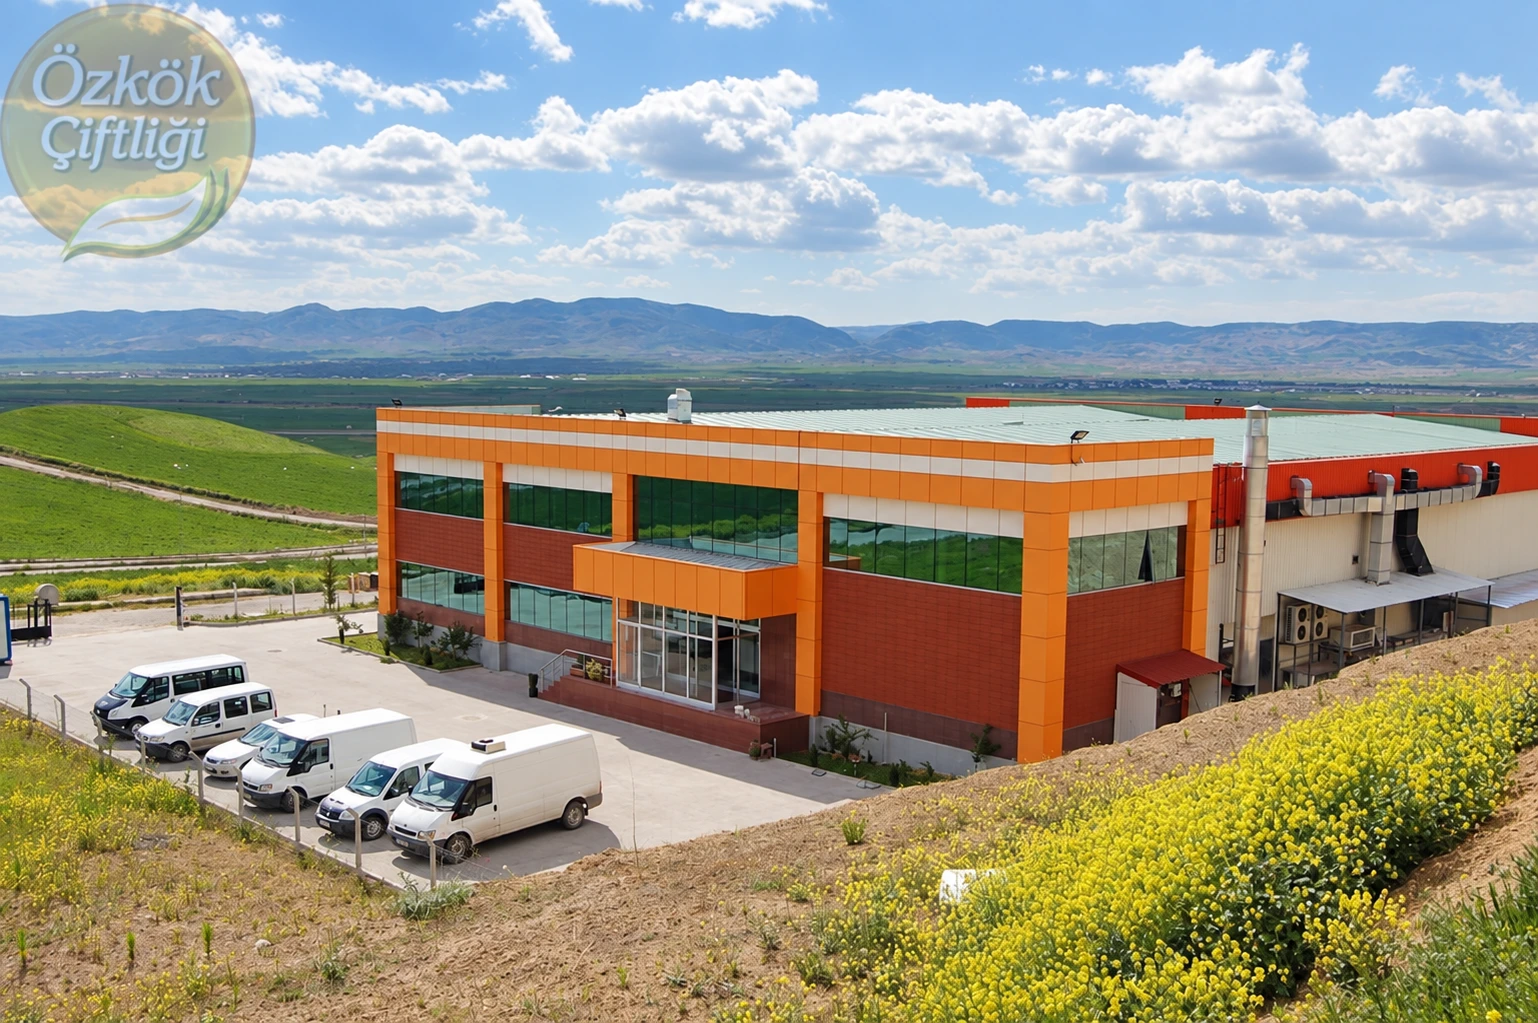
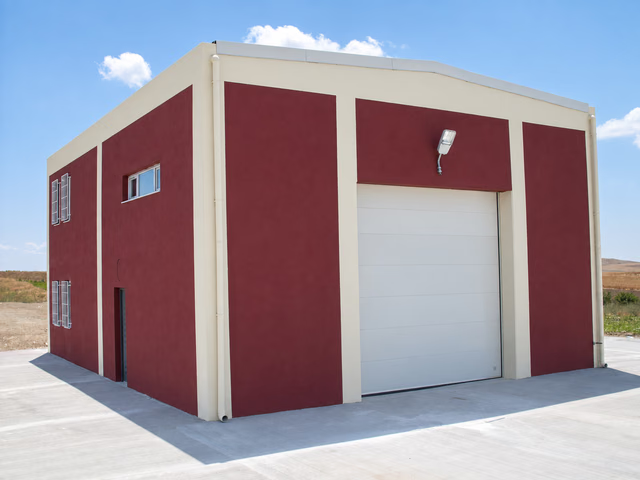
After the frame, roofing, facade cladding, insulation, joinery and glazed elevations were completed. Production-area panels and office glazing and cladding brought different functions into a coherent architectural whole. Completed photographs show the production block and office entrance facade together.
Production spaces and industrial floors
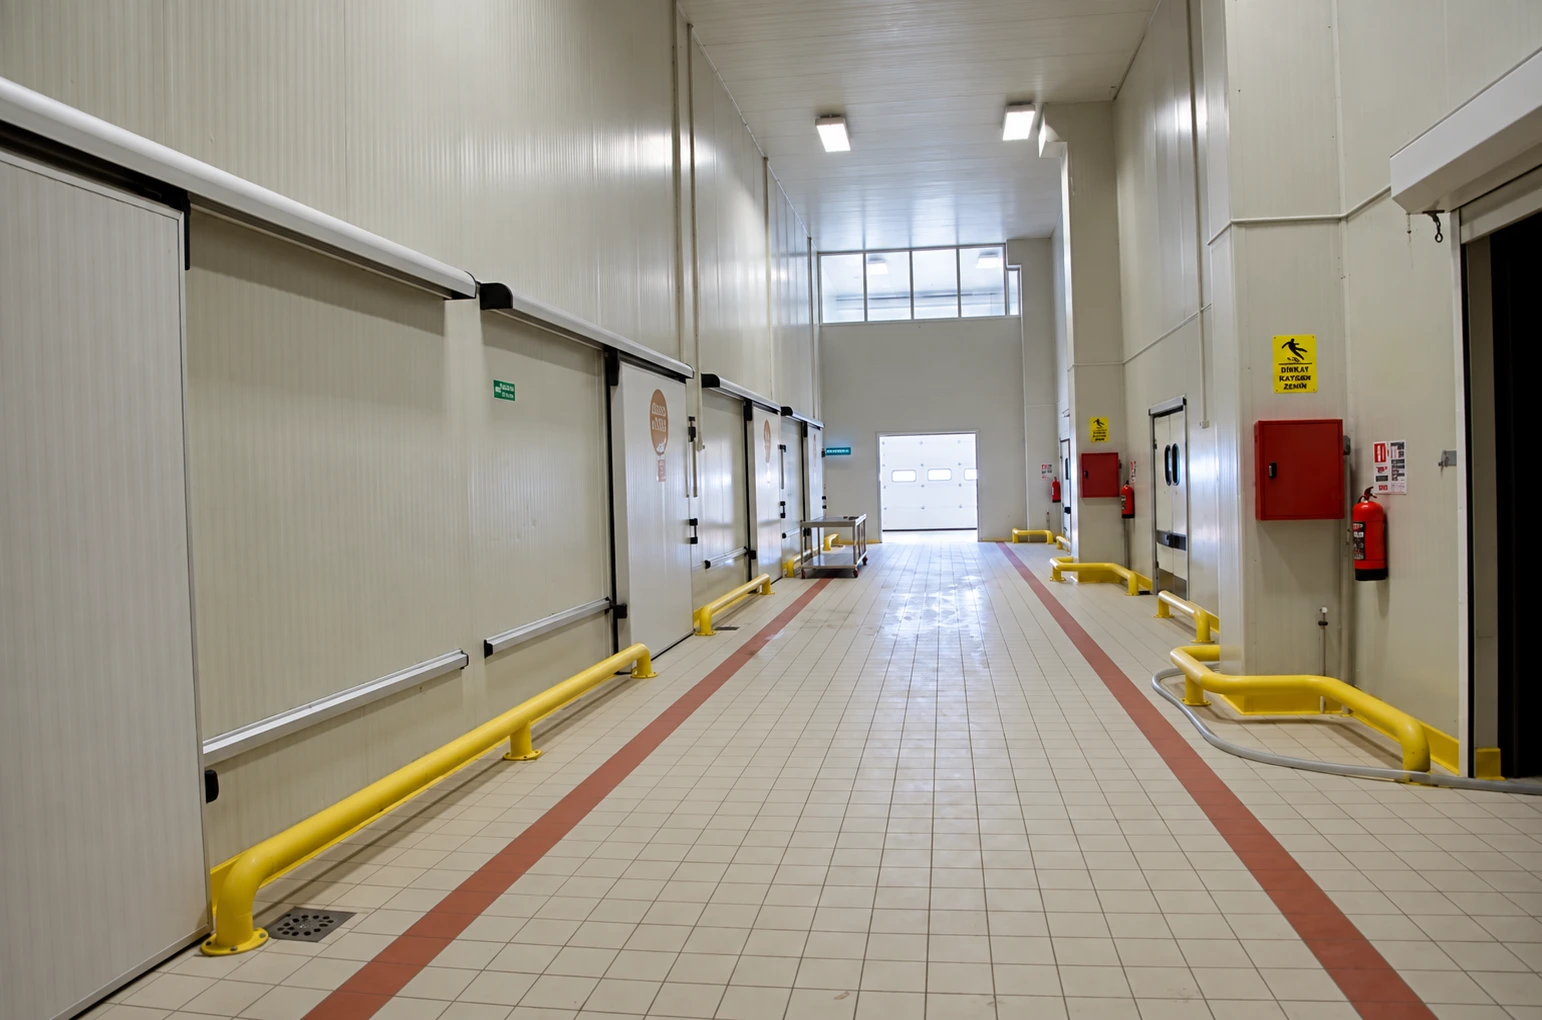
Concrete pouring, surface finishing and final floor treatments were carried out for the clarified butter and butter production areas. Relationships between production, storage and circulation were planned to support daily operations. Photographs document concreting during construction and floor finishes in completed corridors.
Cold storage and insulated partitions
The cold store was delivered alongside production space within the turnkey scope. Insulated panel partitions, storage doors and associated refrigeration installations formed the principal packages for product storage areas. Photographs of panel installation and the completed corridor show construction and finished use side by side.
Electrical and mechanical services
The turnkey scope included electrical distribution, lighting, water and wastewater systems and mechanical installations suited to the facility. Services for production, cold storage and offices were coordinated with structural and interior works, combining construction and technical infrastructure in one process.
Office building and finishing works
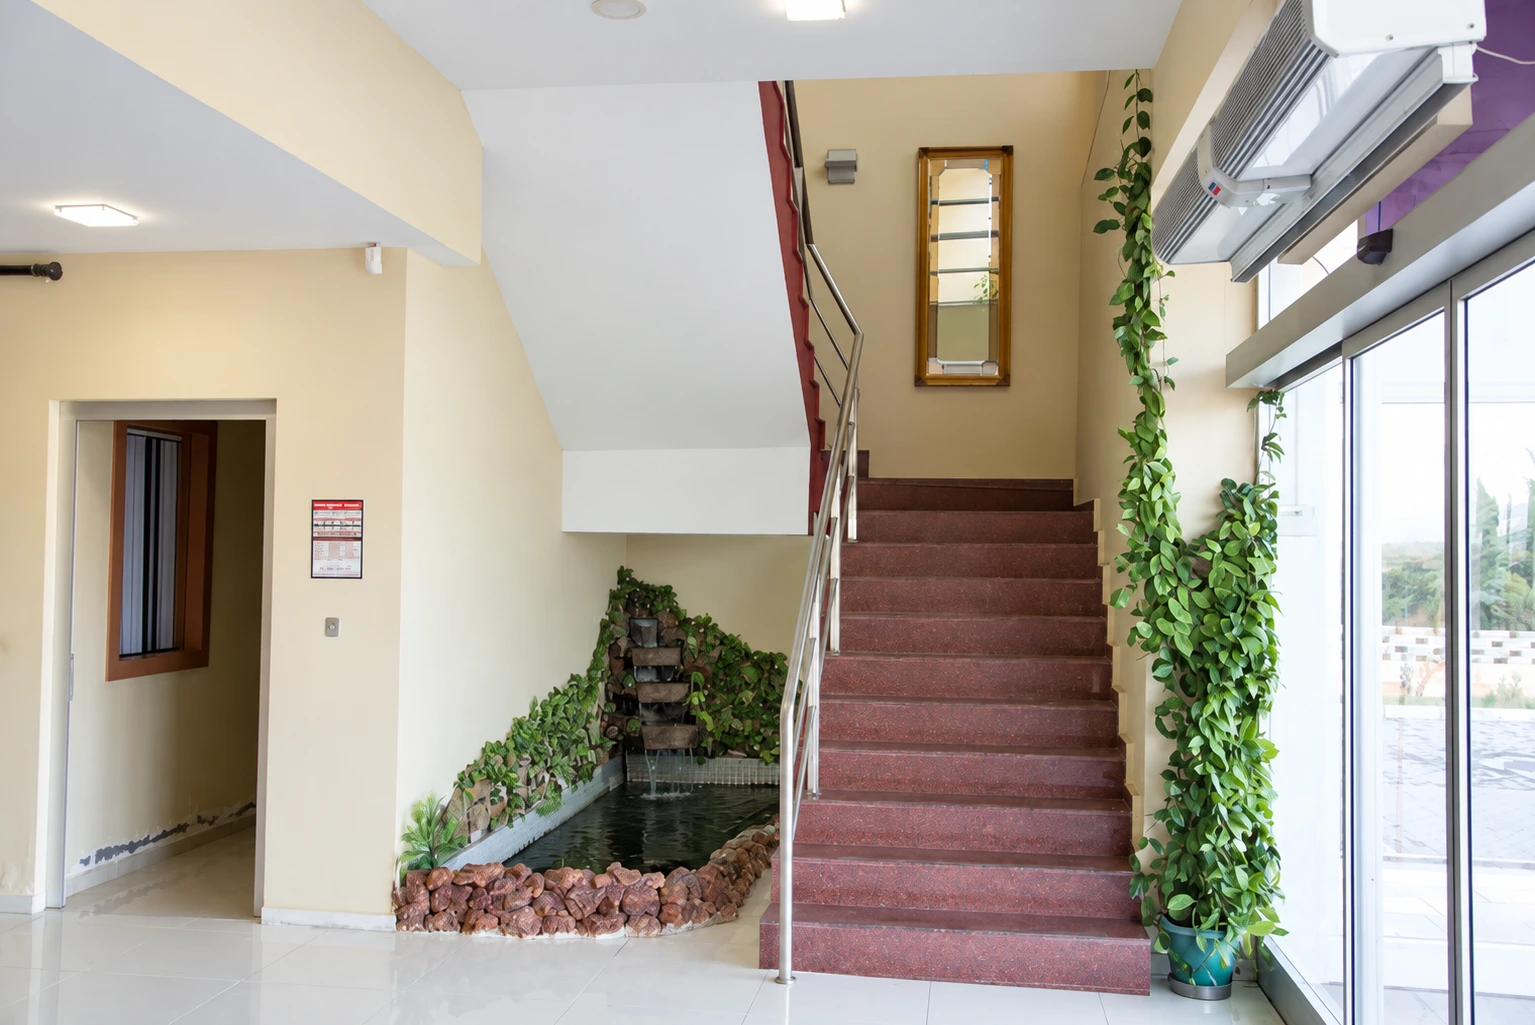
Office spaces, the entrance hall and circulation between floors were created in the administrative building. Partitions, plastering, painting, flooring, doors, joinery, stairs and balustrades were completed within the turnkey scope. The glazed entrance and interiors complete the offices supporting the production facility’s management.
External works and integrated handover
Hard landscaping, entrances and access areas, boundaries and site arrangements completed the external works. Özkök Gıda is one of Erkonsan’s turnkey projects in Ankara’s Kazan–Saray area, covering all work packages for food production, cold storage and offices.