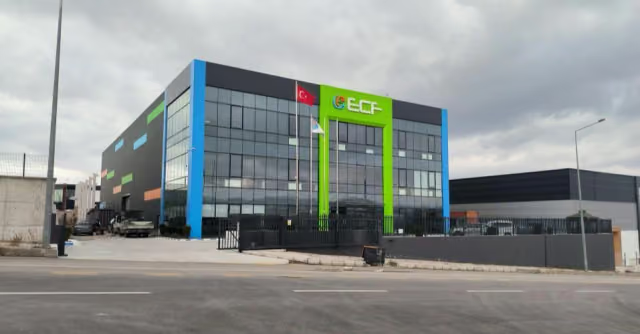
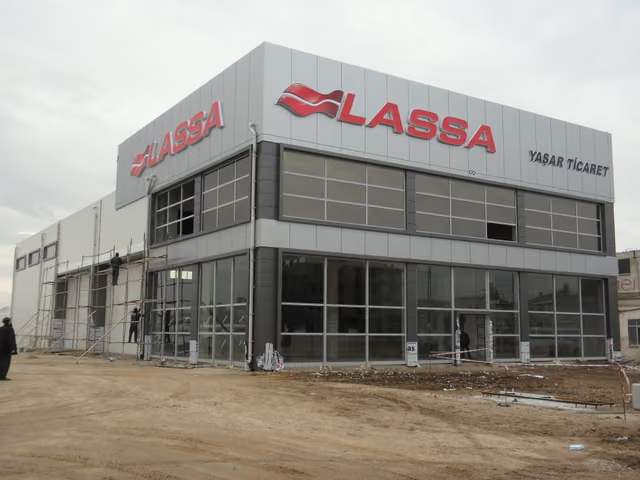
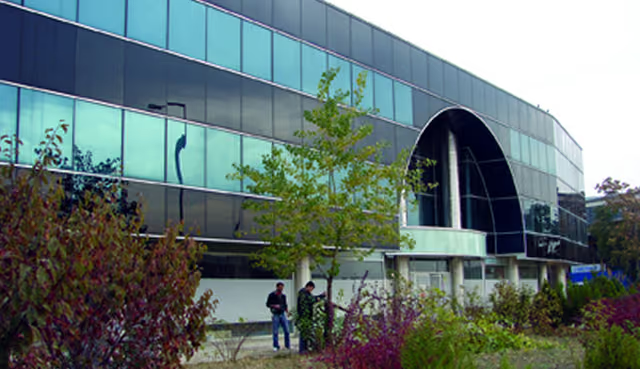
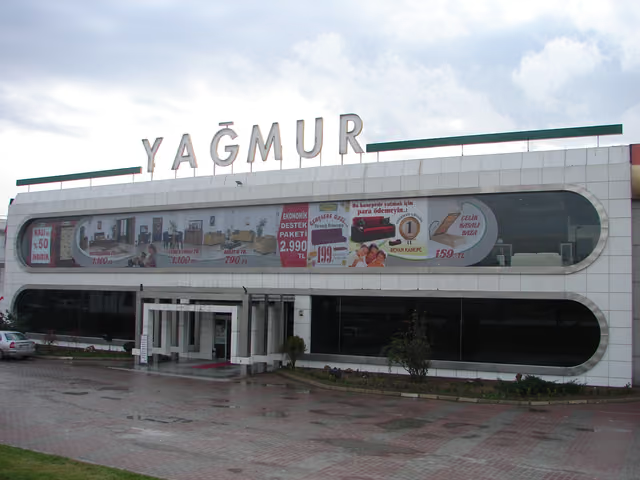
ENGINEERING AT OUR COREOffice and commercial buildings reflect an organisation’s identity as well as its daily operations. Erkonsan considers architecture, technical requirements and interiors together for commercial centres, headquarters and factory offices.
Continuity between interiors and exteriors
Architectural drawings may be followed by three-dimensional interior studies for offices. Facade and interior materials are assessed according to building use and design decisions.
Technical works
Concrete structures, insulation, roofing and facades, services, walls, plasterboard, tiling and painting are planned as coordinated packages. The scope is defined for each project.
Our areas of work
- Factory office buildings
- Offices and headquarters
- Commercial centres
- Interior and facade works