
Factory & Administrative Building
Katermak
İvedik OSB / Ankara

- BUILDING AREA
- 6,406 m²
- PLOT AREA
- 4,019 m²
- BUILDING TYPE
- Factory & Administrative Building
- SCOPE OF WORK
- Turnkey
PROJECT OVERVIEWFrom requirements
From requirements
to construction.
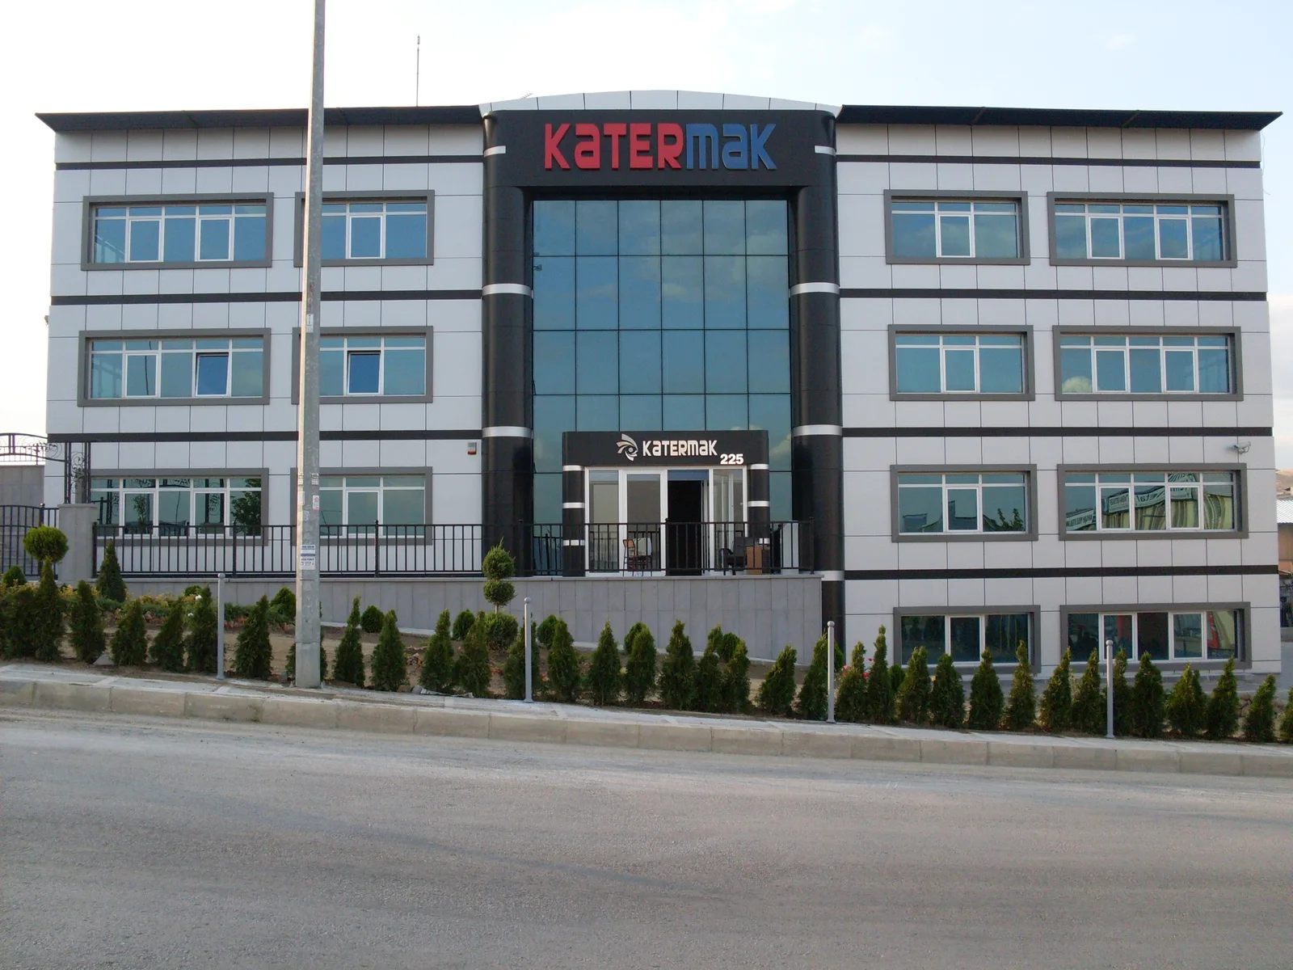
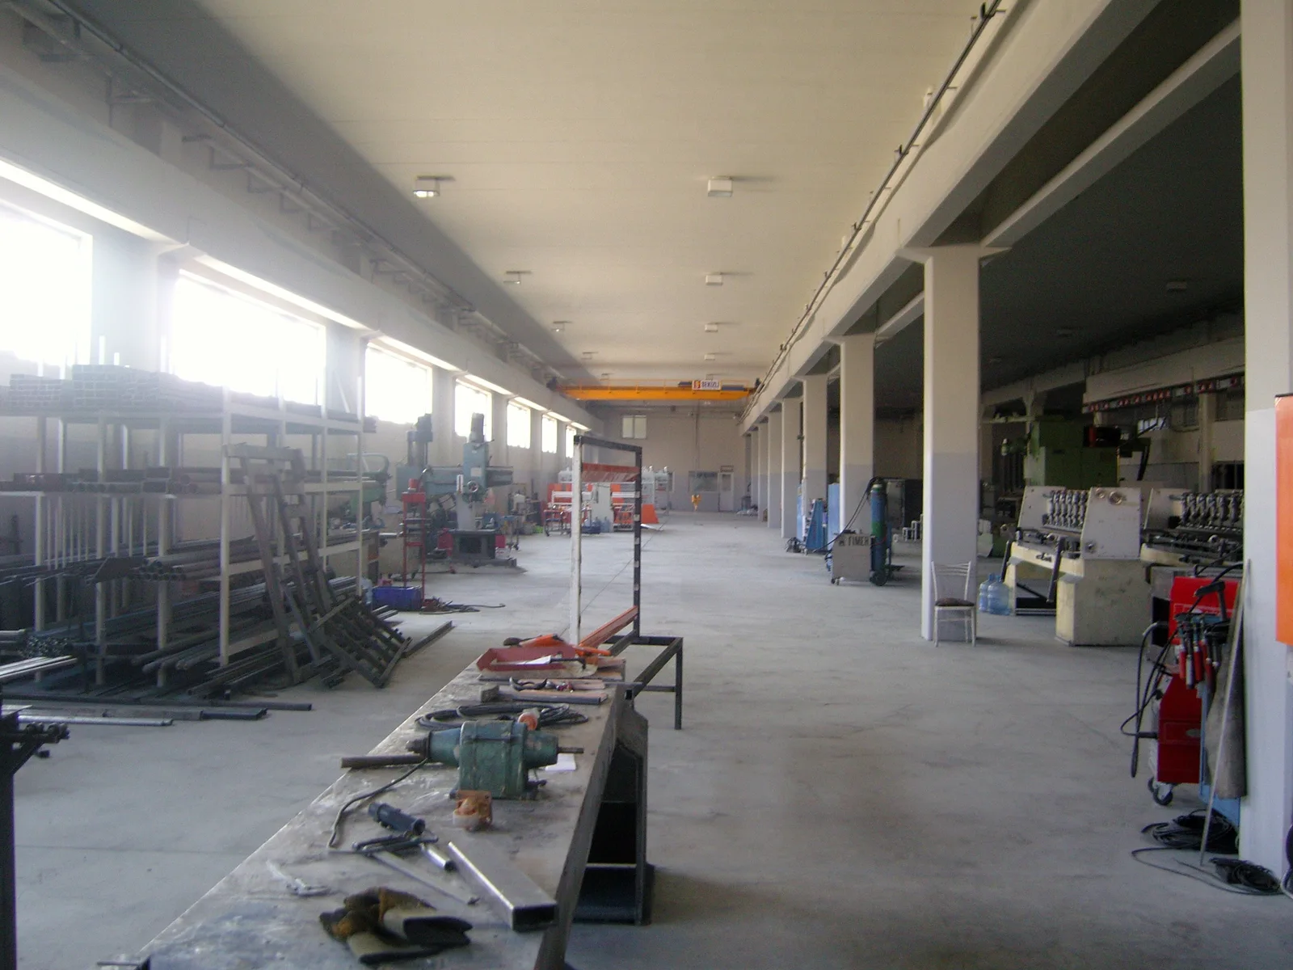
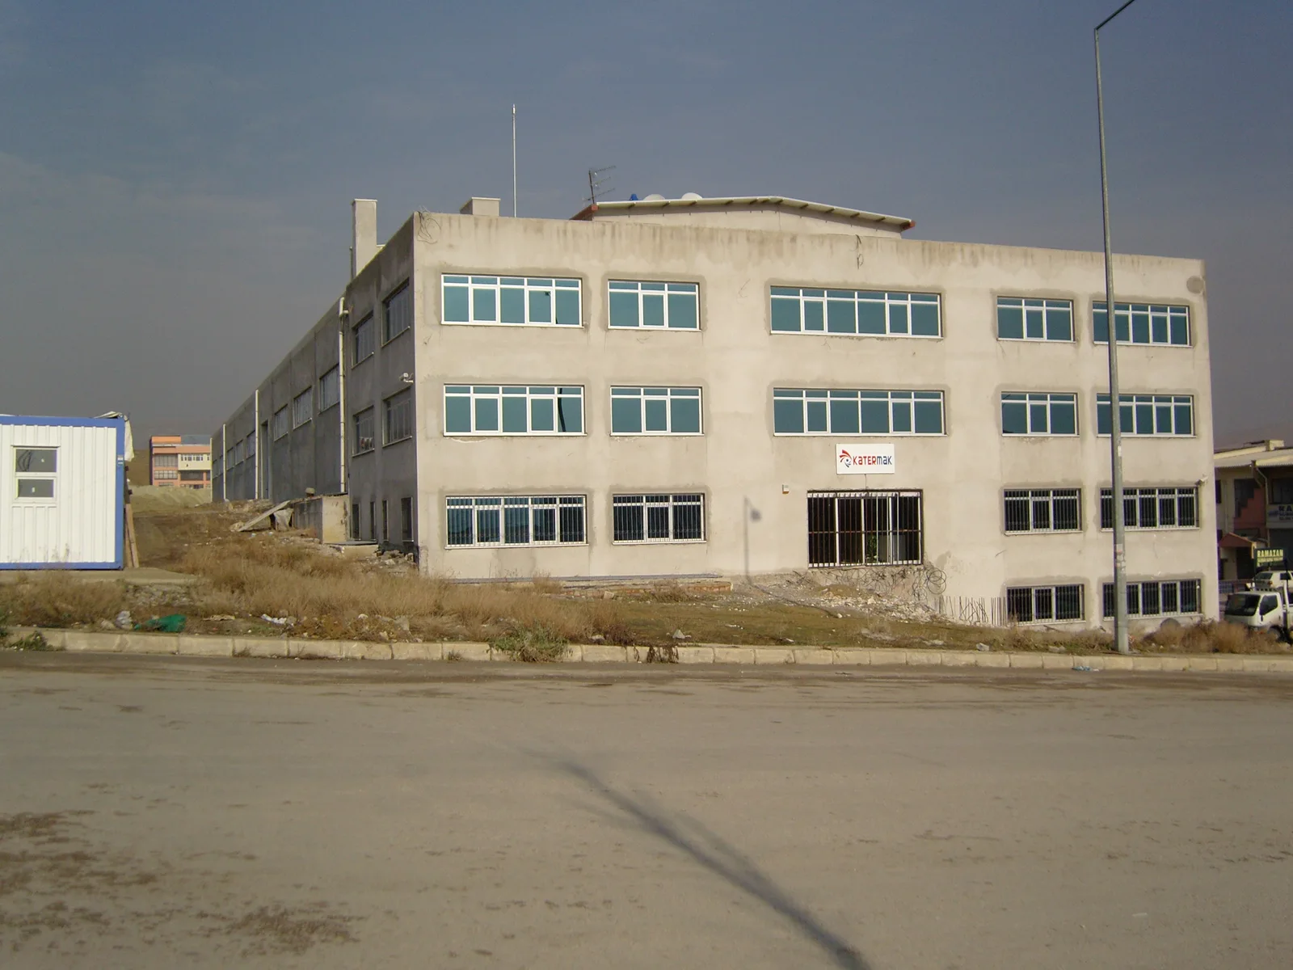
A textile machinery workshop and office building for Katermak at Block 19574, Plot 12, İvedik Organised Industrial Zone, Ankara. The facility has 6,406 m² of total building area on a 4,019 m² plot, comprising a 5,056 m² factory and 1,350 m² office building. Delivered turnkey, the factory uses precast concrete and the office building a framed system. Facades, interiors, insulation and mechanical and electrical services were coordinated together.
- 5,056 m² factory and 1,350 m² office building; 6,406 m² total building area
- Precast concrete factory and framed office building
- Aluminium composite cladding and structural-glazed facade
- Bespoke interior design; thermal and acoustic insulation between floors
- Water booster and fire pump systems; CCTV security system
- Automated sectional garage doors and automatic office entrance door
- Bespoke management-office entrance door with coded lock
- Busbar electrical distribution, VRV heating and cooling and radiant heating
PROJECT PHOTOGRAPHS
Every stage of the building.




LET’S BUILD TOGETHERLet’s lay the foundations
Let’s discuss your project